COLONIES APARTMENT ‑ A‑02
Guest Suite Extension to a Bartherotte House | Andernos‑les‑Bains
Extension & Construction
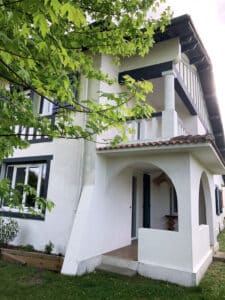
This former outbuilding, previously used as a garage, offered significant potential for transformation. Located adjacent to a Bartherotte house recently acquired by its owners, it provided the opportunity to develop an extension that would both complement the existing architecture and expand the property’s functional capacity.
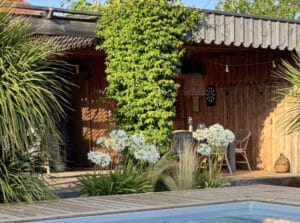
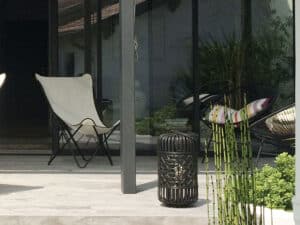
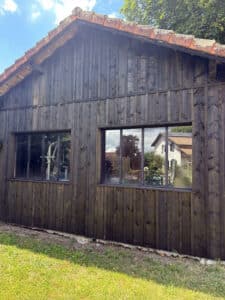
The project involved creating a new structure accommodating both a garage and an independent guest suite, opening onto a covered outdoor lounge and dining area designed as a sheltered extension of the living environment — fully aligned with the Arcachon Bay lifestyle.
Architecturally, the design followed the visual language of the main residence. The distinctive cabin-inspired aesthetic associated with Bartherotte architecture was reinterpreted through the façade cladding and the design of the covered canopy, ensuring seamless integration with the existing built environment.
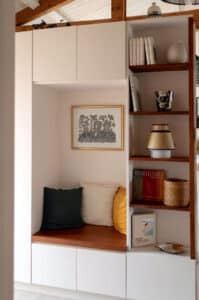
Inside, the layout was conceived as a true private suite. The generously proportioned bedroom is complemented by a dressing area and a bathroom separated by workshop-style glass partitions, echoing the vocabulary of the exterior joinery.
A zenithal skylight was introduced within the bathroom to bring in additional natural light, enhancing both brightness and spatial comfort.
The result is a discreet and refined extension, fully integrated into the architectural identity of the property, offering an independent guest space designed as a complete living environment.
Other projects