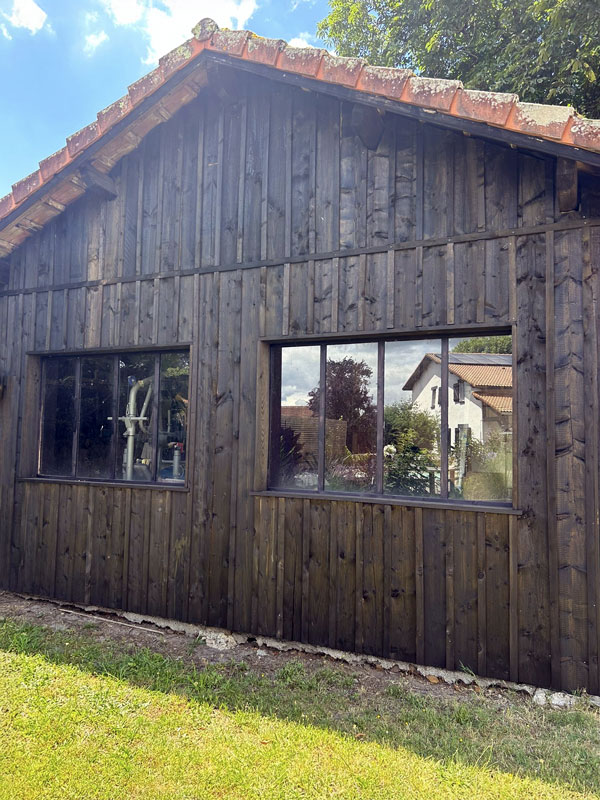
GRANGE PINEDE ‑ A‑04
[ Project in progress ]
Landes Barn | Luxey
Complete Architectural Rehabilitation
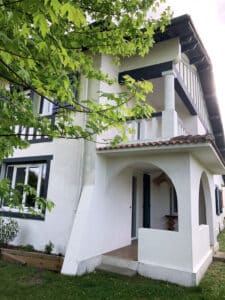
Located at the rear of the property, adjacent to the main residence, this former Landes barn is undergoing a complete rehabilitation.
Following its reconstruction, it will be reimagined as an independent single-storey guest house, conceived as a fully autonomous space while remaining in harmony with the main home.
The layout will include three bedrooms, one of which will be designed as a private suite, along with a convivial space dedicated to breakfasts and informal gatherings. The intention is to create a warm and welcoming environment tailored for hosting family and friends, while preserving the rural identity of the setting.
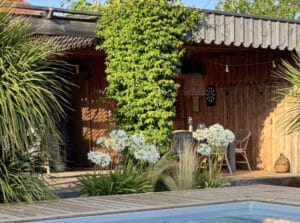
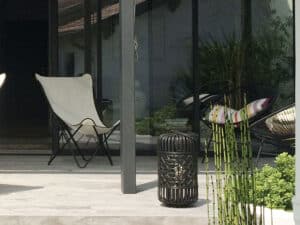
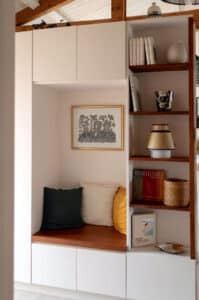
The architectural and decorative direction embraces a refined “cabin spirit,” interpreted through a contemporary lens. Natural materials, simple volumes, and authentic textures will define the atmosphere, reinforcing the intimate and inviting character of the space.
The project aims to transform this former agricultural structure into a discreet and elegant guest residence, seamlessly integrated into its Landes environment.
Other projects