MAISON SAINT-LEON ‑ V‑01
1950's House | Biarritz
Full Architectural Renovation
Located in Biarritz, this 1950s single-storey house with an attached garage had remained in its original layout. The renovation preserved the three-bedroom configuration while completely redefining the spatial organization.
The architectural strategy involved reversing the former day/night layout to reposition the living areas toward a secluded rear garden. Former bedrooms and service spaces were replaced by a generous open-plan living environment designed for fluidity and natural light.
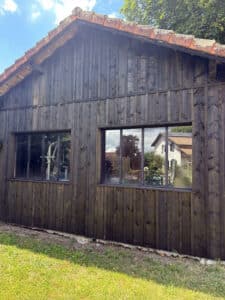
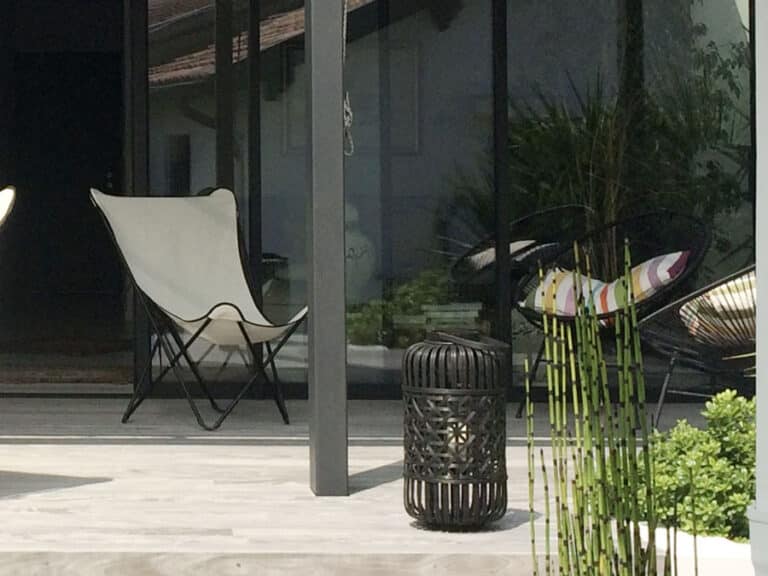
A glazed bow-window extension was introduced as a defining architectural gesture. This contemporary addition floods the new living space with daylight and establishes a direct visual and spatial connection with the garden, softening the boundary between interior and exterior.
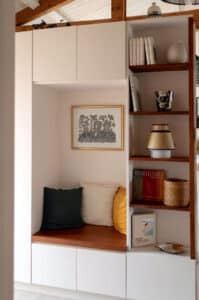
At the front of the house, the former kitchen now accommodates a refined master suite, featuring a bathroom concealed behind a discreet door integrated within bespoke dressing cabinetry — a subtle architectural detail conceived as a signature element.
Across the corridor, the former living room has been reimagined as a private guest suite, creating a balanced and coherent layout.
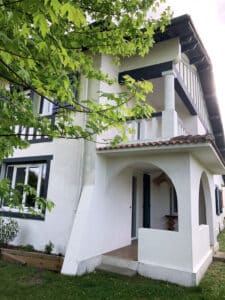
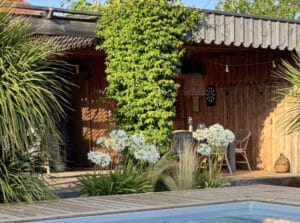
The street-facing façade, characterized by its neo-Basque Art Deco style, was carefully preserved to respect the architectural identity of Biarritz. At the rear, the glazed extension extends onto a timber terrace incorporating a jacuzzi area, seamlessly integrated into a lush landscaped setting.
The result is a home thoughtfully transformed — honoring its architectural heritage while embracing light, openness, and contemporary comfort.
Other projects