VILLA CARAVELLE ‑ V‑02
1960's House
ARCACHON Bay
Full Architectural Renovation
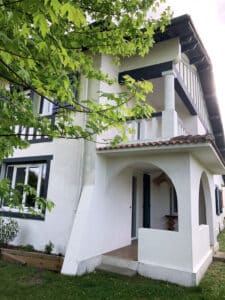
Located on Arcachon Bay, this single-storey 1960s house with an attached garage had remained untouched since its construction. The project involved a complete transformation, reimagining the property as a refined three-bedroom villa centered around a generous open-plan living space, a master suite, and a private guest suite.
The design intention was to reinterpret the iconic Cap Ferret cabin aesthetic — warm and authentic, yet never overly rustic — while enhancing spatial fluidity and natural light.
Following a structural assessment of the roof framework and trusses, the decision was made to dramatically open up the interior by removing the existing ceilings throughout. Sloped ceilings clad in wood paneling now follow the roofline, while the original trusses were carefully preserved, treated, and sanded, becoming integral architectural features that define the character of the space.
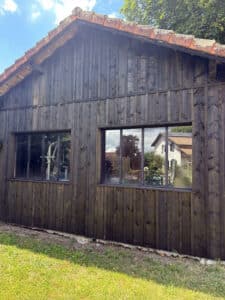
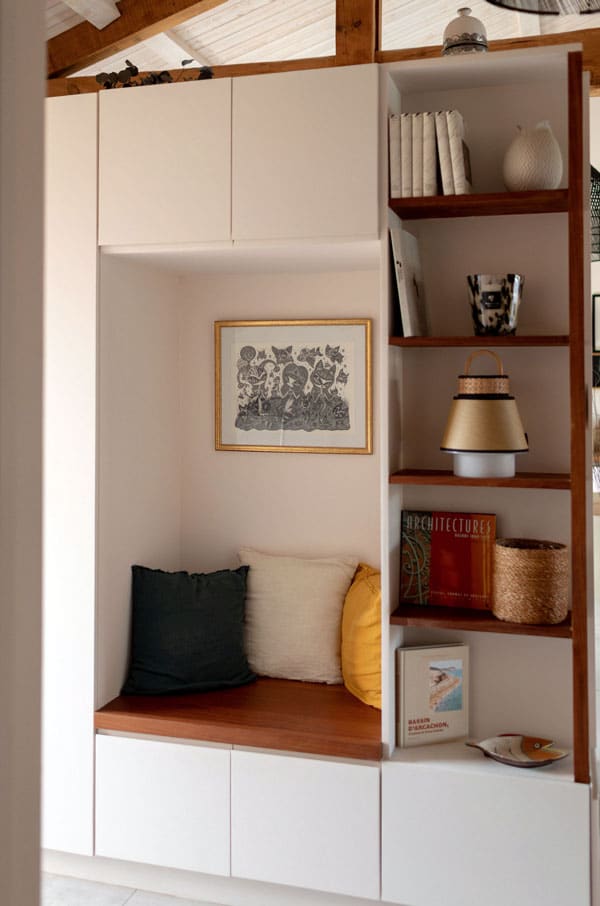
To create visual rhythm and subtle transitions between functions, custom-designed joinery and openwork partitions were introduced. Large workshop-style openings were integrated to echo the architectural language of the Basin’s cabin heritage while maximizing natural light through a full East–West orientation.
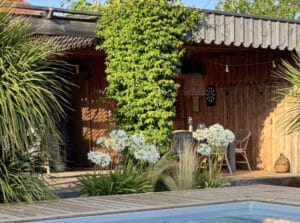
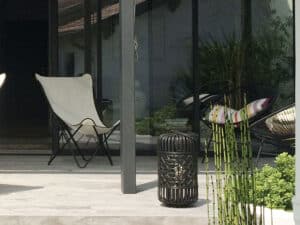
These openings frame expansive views of the landscaped surroundings, where outdoor living unfolds around a swimming pool and wide shaded timber terraces. Light-filtering pergolas and generous varangues extend the living experience beyond the interior, creating a series of elegant transitional spaces designed for relaxation and seasonal living.
The result is a luminous, open, and serene coastal retreat — rooted in local identity and reinterpreted through a contemporary architectural vision.
Other projects