VILLA EDEN ‑ E‑01
Ferret-Capienne House
| Cap Ferret
Landscape & Outdoor Design
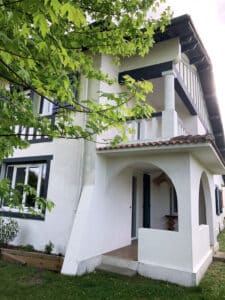
Set in the heart of Cap Ferret, this cabin-style residence offered a strong architectural identity, yet its outdoor spaces remained undeveloped. The project was conceived as a natural extension of the Ferret-Capien lifestyle — relaxed, refined, and deeply connected to the spirit of the Bay.
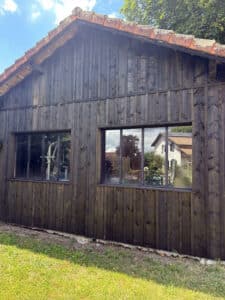
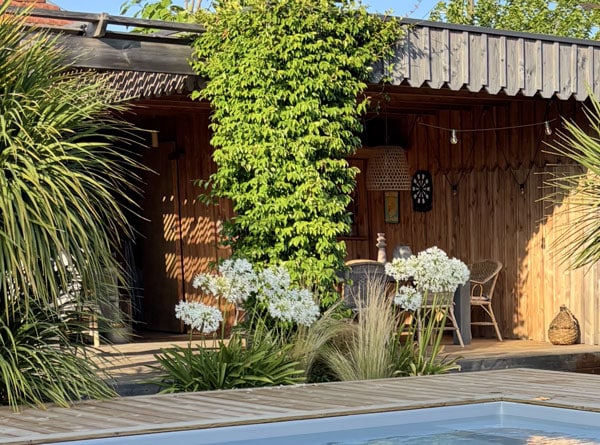
A detached timber-clad pavilion, inspired by traditional oyster huts, was introduced as a contemporary summer kitchen. Designed with a generous opening that transforms into a bar counter, it seamlessly connects to a covered varangue, creating an intimate yet open-air dining space.
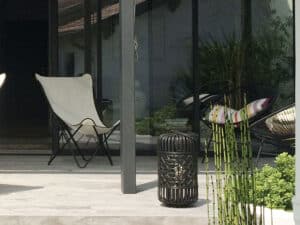
Expansive wooden terraces unfold around the house, structured by delicately slatted pergolas that filter the light. These platforms extend the interior living areas outward, embracing both the main reception space and the master suite, where a private jacuzzi area enhances the sense of retreat.
The garden is organized around a sleek lap pool, establishing a strong linear perspective. Oak railway sleepers shape the transitions between levels and frame lush landscaped compositions, while traditional wooden ganivelle fencing and vertical timber screens subtly define the property boundaries.
The result is a coherent, elegant outdoor environment — rooted in local heritage yet expressed through a contemporary architectural language.
Other projects