VILLA PINEDE ‑ A‑03
[ Project in progress ]
Neo-Basque House | Luxey
Ground Floor Renovation & First Floor Bathroom Rehabilitation
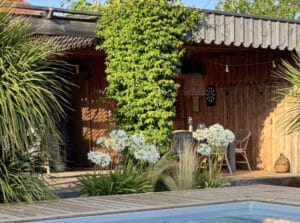
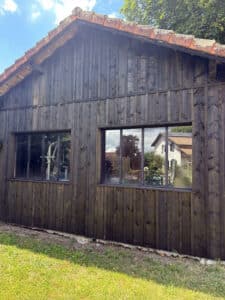
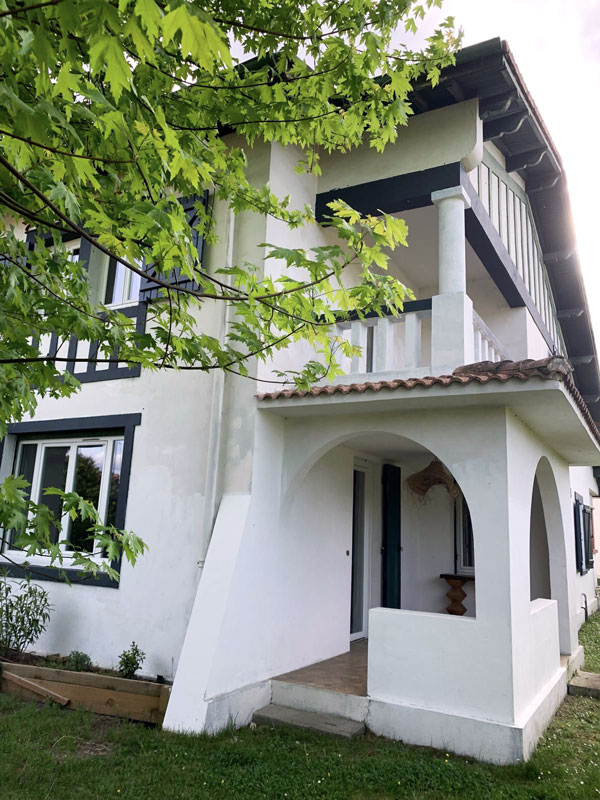
Located in a Landes village, this property features a traditional regional composition, with a Basque-Landes style main residence accompanied by a barn outbuilding, forming a characteristic architectural ensemble.
The owners — a couple with four adult children — envision the house as a secondary family residence designed to host both family gatherings and visiting friends. The project focuses on adapting the home to a convivial, multi-generational lifestyle through a comprehensive rethinking of spatial organization.
The primary transformation concerns the ground floor of the main house. The former layout, structured around a central corridor distributing the rooms, is entirely reconfigured. Removing the partitions and central hallway allows for the creation of a large open-plan living space, conceived as the social heart of the home.
The former main living room is reimagined as a spacious master suite, incorporating a private bathroom and dressing area, designed as a calm and independent retreat.
On the upper level, the four existing bedrooms are preserved and redesigned to maintain the home’s generous hosting capacity. The bathroom is enlarged to accommodate a bathtub, while the remaining attic spaces are optimized to create a dormitory for grandchildren, complemented by integrated storage.
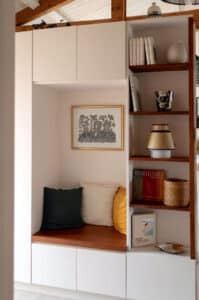
The decorative approach preserves the regional Basque-Landes aesthetic, with its characteristic Art Deco influences, while introducing a contemporary and timeless interpretation of the interior atmosphere.
The project aims to fully reveal the potential of this family home, balancing respect for architectural heritage with the demands of modern living.
Other projects